Home › Services
Interior demolition and gut-outs for Gretna and New Orleans homes
Interior demolition is the careful kind of tearing out. The house stays standing, the roof stays on, and often people are still living in the rooms next door. Around Gretna and the rest of the New Orleans area, this work usually starts for one of two reasons: a kitchen or bathroom remodel that needs a clean shell to build in, or water that came in during a storm and left wet drywall, swollen floors and soggy insulation behind. Either way, the goal is the same. Take out exactly what has to go, protect everything that stays, keep the dust and debris under control, and hand the remodeler or rebuilder a space that is open, dry and ready for the next trade.
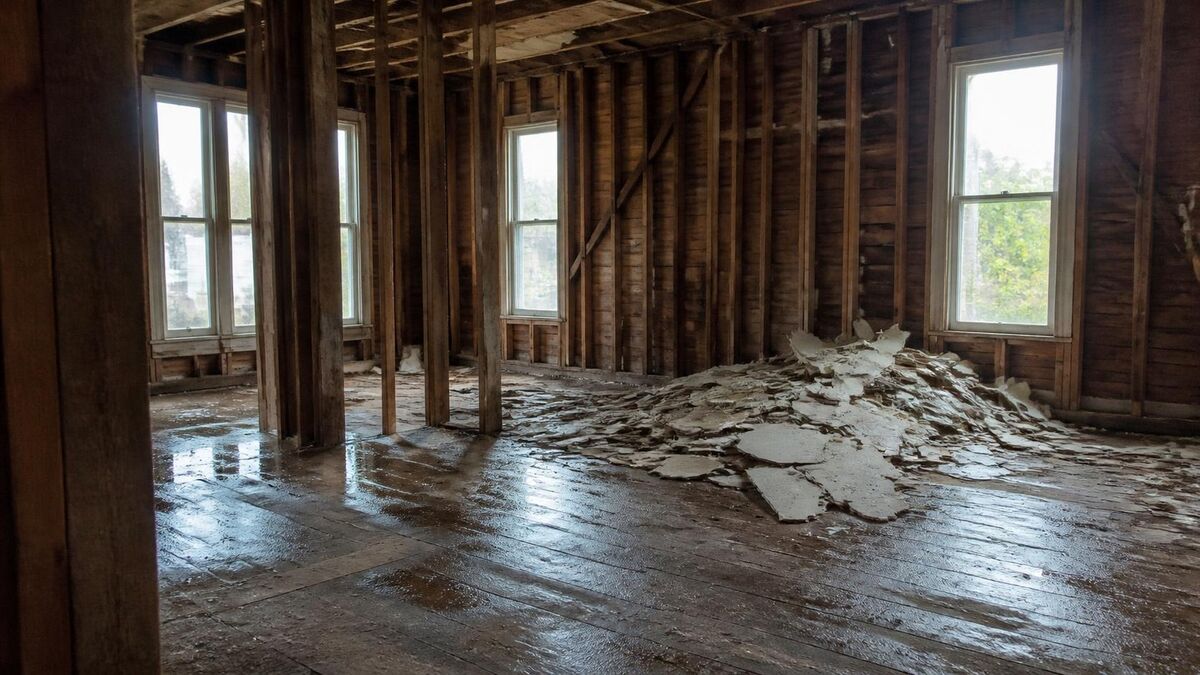
Selective demolition is about what stays as much as what goes
A full teardown has one objective: get the structure off the lot. Selective demolition is the opposite discipline. The contractor is working inside a building that has to survive the job with its framing, wiring, plumbing, roof and finished rooms intact. That changes the tools, the pace and the planning. Instead of an excavator, the work is done with pry bars, reciprocating saws, oscillating cutters, demolition hammers for tile, and a lot of hand labor carrying material out in carts and buckets.
Before anything is pulled, the scope should be marked on the walls and floors themselves, not just described in an email. Which cabinets go and which stay. Whether the tile comes up down to the subfloor or only the finish layer. Where the drywall cut line sits on a wall that is only partly damaged. A clear scope prevents the two most common complaints: something removed that should have stayed, and something left that the next trade expected to be gone.
Kitchen and bathroom gut-outs before a remodel
Most remodels begin with a gut-out, and the order of work matters. In a kitchen, the appliances are disconnected and moved, the countertops come off, then the upper and lower cabinets, then backsplash tile, flooring and any soffits. In a bathroom, the toilet, vanity, mirror and accessories go first, followed by the tub or shower, the wall tile and its backing, and finally the floor.
- Cast iron tubs are heavy and are often broken in place rather than carried out whole, which is noisy but keeps floors and doorframes from getting gouged.
- Old tile set in a thick mortar bed, common in older New Orleans area bathrooms, is far more work than tile on cement board and is a real cost driver.
- Cabinets and fixtures that are still in good shape can sometimes be removed carefully for reuse or donation if you say so up front.
- Ductwork, gas lines and drain lines that run through a gutted wall stay in place unless the remodel plan says otherwise.
Flood and storm damaged rooms: cutting out what holds water
After Katrina, after Ida, and after plenty of heavy-rain events that never got a name, a lot of houses on both banks have needed the same urgent work: get the wet materials out so the structure can dry. Drywall wicks water upward well above the line where water actually stood. Fiberglass batt insulation inside the wall holds moisture against the studs. Carpet, pad, laminate and many engineered floors swell and trap water underneath.
The usual approach is a flood cut, where the drywall is removed in a straight line some distance above the highest sign of water, along with all the wet insulation behind it. Baseboards, lower cabinets and doors that soaked up water usually go too. Once the cavities are open, fans and dehumidifiers can dry the framing. The exact height of the cut is a judgment based on moisture readings and what the walls show, not a fixed number.
Visible mold is a separate matter. Cleaning and treating framing, testing air quality and clearing a house as mold-free is work for a mold remediation specialist, not a demolition contractor. The demolition crew opens the walls; the remediation specialist handles what they find. If a claim is part of the picture, photograph everything before it is removed and ask the adjuster what documentation they need.
Drywall, plaster and lath, flooring and tile come out differently
The material behind the paint changes the whole job. Drywall in a newer or post-storm rebuild cuts and breaks out quickly and makes a lot of fine dust. Plaster on wood lath, which you still find in many older raised houses and shotguns, comes off in heavy, sharp chunks, fills containers fast, and leaves thousands of nails in the studs that have to be pulled before new wallboard goes up. Some older homes have plaster over wire mesh, which is tougher still.
Flooring is just as varied. Carpet and pad roll up easily. Vinyl sheet goods may be glued down with old adhesives that have to be tested before anyone scrapes them. Tile over a mortar bed requires a rotary hammer or a demolition hammer and creates heavy debris. Original heart pine floors in older New Orleans houses are often worth saving, so if you want them protected or salvaged, say so before work starts.
Load-bearing walls are an engineering decision, not a guess
Open-concept plans mean many interior jobs involve taking out a wall, and the first question is always whether that wall carries weight from the roof or a floor above. Settling it is a job for a structural engineer or the permit office's plan reviewers, not a demo crew's glance at the ceiling or a website. Raised houses on piers, camelback additions and homes that were lifted after a flood can have load paths that are not obvious.
A structural wall can usually still go once an engineer sizes a replacement beam and posts, with temporary shoring holding things up during the swap. That turns a demolition task into a framing project with a permit and an inspection. A demolition contractor can remove the wall finishes and expose the framing so the engineer can see what is there, but the structural part follows the engineer's plan.
Lead paint and asbestos in older finishes
Many homes around Gretna and New Orleans were built long before modern materials rules, and their finishes reflect that. Paint applied decades ago may contain lead, and sanding or breaking it releases dust that is hazardous, especially for children and pregnant women. Federal rules generally require renovation work that disturbs paint in older homes to follow lead-safe practices, including containment and careful cleanup.
Asbestos turns up in places people do not expect: vinyl floor tiles and the black mastic beneath them, some drywall joint compounds, textured ceilings, pipe and duct wrap, and certain older siding and roofing products. Before materials that might contain asbestos are disturbed, an asbestos inspector should take samples and send them to a qualified lab. A positive sample means the abatement contractor clears that material out before regular demo work picks back up. It is not a step to skip just because the job is inside one room.
Plumbing, electrical and gas made safe before walls open
A wall that is about to be cut open may hide live wiring, a water supply line or a gas pipe. First, an electrician shuts off and meter-tests every circuit serving those rooms, then caps and tags loose wires for whoever rewires the space. Water lines to fixtures being removed are shut off and capped. A plumber or gas fitter unhooks any stove, dryer or water heater running on gas and seals off its supply pipe.
In a flooded house, an electrician should look at the panel and any circuits that were underwater before power is restored at all. Outlets, switches and wiring that sat in floodwater are commonly replaced rather than dried and reused.
Dust and debris control inside a house people still live in
When the family is sleeping down the hall, containment is the difference between a tolerable project and a miserable one. A careful setup looks like this:
- Plastic sheeting walls with zipper doors seal the work area from the rest of the house.
- HVAC returns and supply vents in the work zone are covered so the system does not spread dust to every room.
- Hardboard or heavy paper covers the floors all the way from the gutted room out to the door workers use.
- A fan blowing out through a window keeps the work zone under slight negative pressure where practical.
- Debris is bagged or carted out daily rather than piled in the house.
- The area is vacuumed with a HEPA vacuum and wiped down at the end of each day of work.
Getting debris out of a raised house or a tight lot
Carrying debris out is often the slowest part of interior work. A raised house with a long front stair, a narrow side alley in the older city, or a second-floor bathroom with no direct exterior access all add trips and time. Some jobs use a debris chute from a window into a roll-off container; others rely on carts, wheelbarrows and a trailer parked at the curb. Where the container can sit is a question for the city, since placing one in the street may need its own approval.
Clean drywall, metal, wood and broken tile are handled differently at the other end. Metal goes for scrap, broken concrete and tile may be recycled, and most of the rest heads to a landfill or transfer station. Anything flagged in testing for asbestos is handled by the abatement specialist and disposed of separately. Outdoor slabs are their own job; see concrete removal.
What a contractor needs to price interior demolition
Interior jobs are priced after a walk-through, because the same square footage can vary a lot in effort. The usual drivers:
- The scope: which rooms, which surfaces, and how far down each one goes.
- Materials: drywall versus plaster and lath, tile on a mortar bed versus thin-set, glued floors and old adhesives.
- Testing and abatement for lead or asbestos if older finishes are disturbed.
- Containment needs, especially in an occupied house.
- Access: stairs, raised floors, distance to the curb and where a container can be placed.
- Utility work to make wiring, plumbing and gas safe, and any structural work an engineer requires.
- Hauling, disposal and recycling of the debris.
When the job is bigger than one room
Sometimes an interior project uncovers framing so damaged by water or termites that repair stops making sense. If a full teardown starts to look like the better option, the house demolition page explains that path. Homeowners on the East Bank can read about local conditions on the Metairie page, and anyone ready to talk scope can send the address and a few photos of the rooms involved.
Interior demolition and gut-outs for Gretna and New Orleans homes — common questions
How high do you cut drywall after a flood?
There is no single height that fits every house. Drywall wicks water upward well past the visible waterline, so the cut is usually set some distance above the highest stain or damp reading, often in a straight line around the room so new sheets fit cleanly. Moisture meter readings, the type of insulation and how long the water stood all factor in. If a claims adjuster is involved, ask them first, since their documentation needs can affect where and when the cut is made.
Is it realistic to keep living at home while rooms are being gutted?
Many families do, particularly when the project stays inside one kitchen, one bathroom or a small cluster of rooms. Good containment with plastic walls, covered vents and daily cleanup makes it livable. It is harder when the only bathroom or the kitchen is being gutted, when lead paint or asbestos is involved, or when floodwater damaged most of the house. Talk through the daily routine with the contractor, including noise hours, where workers enter and how water and power will be handled.
How can I tell whether the wall I want gone is holding up the house?
Clues such as walls running perpendicular to ceiling joists or walls stacked under other walls can suggest it, but none of them are reliable enough to act on. Raised houses, camelbacks and homes lifted after floods can carry loads in unexpected ways. The call belongs to a structural engineer, or to the city or parish staff who review the plans. Should it prove structural, taking it out calls for an engineered header and short-term shoring, and that becomes permitted carpentry rather than simple demo.
Do I need a permit for interior demolition in New Orleans or Jefferson Parish?
It depends on what is being removed. Pulling out cabinets or flooring alone may not need one, but work touching structure, wiring, plumbing or gas generally does, and most remodels are permitted as a package. New Orleans issues permits for the city, while Gretna, Kenner and unincorporated Jefferson Parish each have their own offices. Houses in historic districts may face extra review even for interior changes that affect the exterior. Check with the office for your address.
Should old floor tiles be tested for asbestos before removal?
If the house is older and the tiles or the black adhesive under them predate modern product changes, testing is the sensible move before anyone breaks, sands or scrapes them. Common suspects include square vinyl tiles, sheet vinyl backing and dark mastic. An asbestos inspector takes samples and sends them to a lab. Should the lab find asbestos, an abatement crew removes those tiles inside sealed containment before the rest of the tear-out resumes.
What is the difference between a gut-out and mold remediation?
A gut-out removes damaged or unwanted materials: drywall, insulation, flooring, cabinets and fixtures. Mold remediation is a separate specialty focused on cleaning and treating affected surfaces, controlling spores, and verifying the space afterward. After a flood, the two often happen back to back. The demolition work opens the walls and gets wet material out; the remediation specialist then deals with any growth on framing and confirms the area is ready to close back up.
Talk through your site
Start with the address, what needs to come down, and a few photographs of the structure and the access to it.
Related work
House Demolition
Full teardown of a raised or slab house down to a clean lot, with piers or slab removed and utilities cut first.
Garage and Shed Demolition
Detached garages, carports, sheds, camelback add-ons and decks taken down and hauled off cleanly.
Pool Removal
In-ground and above-ground pools broken out or filled in, with fill that holds up in soft, wet ground.
Concrete Removal
Sunken driveways, patios, walks, slabs and steps broken up and removed, ready for what comes next.
Across the metro
New Orleans
The city itself: raised shotguns and cottages, historic districts, narrow lots and close neighbors.
Metairie
East Bank suburb with slab ranches, raised rebuilds, backyard pools and drainage canals.
Marrero
West Bank community with postwar houses, carports, sheds and storm-damaged outbuildings.
Kenner
Airport-side East Bank city with ranch houses, slab additions, pools and low-lying streets.