Home › Services
House Demolition, Gretna LA: From First Walk-Through to a Graded Lot
Taking a whole house down on the West Bank is less about the excavator and more about everything that has to happen before it rolls onto the lot. The building needs an asbestos inspection, the gas and power have to be cut by the companies that own those lines, the sewer gets capped, and the city or parish has to sign off. Only then does the house come apart, in an order that keeps debris off the neighbors. After that the piers or slab come out, and the ground is filled and shaped so it sheds water instead of holding it. This page walks through that sequence for raised and slab houses in Gretna and nearby parishes.
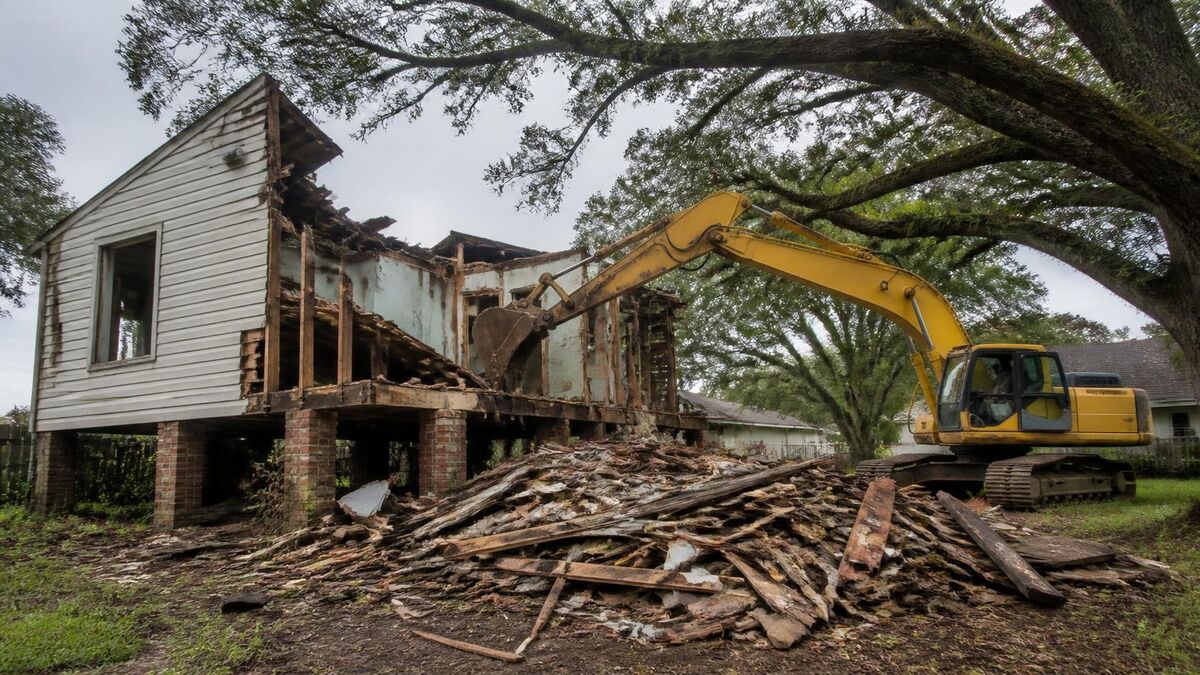
Why owners around Gretna decide to take a house all the way down
Most teardowns here start with a house that costs more to save than to replace. Some never fully recovered from Katrina in 2005 or Ida in 2021: roofs that leaked for months, floors that soaked up floodwater, framing that stayed wet long enough to rot. Others have been eaten by termites or have sunk unevenly on the soft ground until the structure is more patch than house.
Other owners want the lot, not the building: a family planning a new raised house, an heir who would rather sell clean ground, a landlord done chasing repairs. The job is the same either way. Get the structure, its foundation and its debris off the property, and leave ground ready for the next step.
The walk-through comes before any number
No honest demolition price comes from a photo and a street address. A contractor needs to walk every side, look under a raised house and ask what you want left behind. Expect notes on:
- Construction type: wood frame, brick veneer over frame, solid brick or block walls, or a mix from later additions.
- Foundation: brick or concrete piers, a slab on grade, or a slab that may sit on pilings.
- How close the neighboring houses and fences stand, trees worth saving, overhead lines and machine access from the street.
- Extra structures such as a detached garage, a shed, a pool or a long driveway.
- Signs of older building materials, from pipe wrap and floor tile to old siding and roofing.
Asbestos survey and abatement come first, every time
Under Louisiana and federal environmental regulations, an asbestos check of the structure normally has to happen before a single wall is pulled. An asbestos inspector approved by the state samples suspect materials such as old floor tile, joint compound, pipe wrap, roofing and some siding, and sends them to a lab. For most demolitions the rules also expect advance written notice to the Louisiana environmental quality department before work begins. It is a real step and it takes some time.
When samples show asbestos, a dedicated abatement team strips those materials out inside containment well ahead of the excavator. On houses built before the material fell out of use, that can be a meaningful slice of the budget. Older paint may also contain lead, which affects dust control and how painted debris is handled. A contractor who wants to skip the survey to save a week is not doing you a favor.
Shutting off gas, power, water and sewer
Every service line has to be cut before the walls fall, and in most cases the utilities only take that request from the person named on the deed. The usual order:
- The gas company shuts off and removes the meter and cuts the service line.
- The electric company disconnects the service drop and pulls the meter.
- The water provider shuts off and removes or locks the water meter.
- The sewer line is cut and capped where the city or parish expects it; many local governments inspect that cap before it is covered.
- Telephone and cable drops get pulled from the walls, and a free Louisiana 811 locate request brings out crews to flag anything buried near the work.
The demolition permit and who issues it
Gretna, New Orleans and Kenner are incorporated cities, so a house inside their limits is permitted by the city. Much of Jefferson Parish, including Terrytown, Harvey and Marrero, is unincorporated, so the parish handles it. Either office usually wants proof that utilities are disconnected and the asbestos survey is done before it releases the permit.
Inside New Orleans, a house in a historic district or an older building the city considers significant may go before a review body that is allowed to say no; the New Orleans area page covers how that side tends to feel. If you plan to rebuild, ask about floodplain and elevation rules now, because they shape the new house and how the lot should be left.
Protecting the houses, trees and street next door
Lots in the older parts of Gretna and across the river can be narrow, with a neighbor's wall a few feet from yours. A careful teardown plans for that. Walls closest to a neighbor are pulled inward, toward the middle of your lot, and the last few feet may be taken apart by hand. Hoses or misting keep dust down.
Large live oaks can be badly hurt if a machine parks on their roots, so point out any tree that matters at the walk-through. Sidewalks, curbs and the street edge also crack under heavy loads more often than people expect; some contractors lay mats or plywood to spread the weight.
How the house itself comes apart
Once the house is cleared, unhooked and permitted, the physical teardown is usually the fastest part. Most residential jobs use a tracked excavator with a hydraulic thumb or grapple, so the operator can pick the house apart instead of crushing it into one pile, backed by a skid steer and dump trucks or roll-off containers.
- Salvage you asked for, such as doors, mantels or cypress boards, comes out first.
- Roofing and the roof structure come off, often working from the back toward the street.
- Walls are pulled toward the center of the footprint, away from property lines.
- Material is sorted as it falls: wood, metal, and brick or concrete in separate piles.
- Floor framing, sills and beams come out last, exposing the piers or slab.
Raised houses, slab houses and the ground underneath them
Many older homes here sit on brick or concrete piers, a sensible answer to wet ground. When those houses come down, the piers are knocked over and pulled out and their shallow footings dug up, leaving a pattern of holes that has to be filled properly.
Slab-on-grade houses are a different job. The slab is broken with a hydraulic hammer or the excavator bucket and loaded out. Some newer slabs sit on driven pilings because the soil alone cannot carry them; those are commonly cut off below grade rather than pulled, but a future builder or the permit office may have a view, so it belongs in the scope. If only a driveway or patio needs to go, see concrete removal.
Either way, the replacement fill has to cope with soft clay and organic soils that compress. Loose dirt dumped into pier holes invites puddles within a season.
Where the debris goes after the teardown
Even one house leaves the lot in load after load, so separating materials as they come down keeps dump charges in check. Concrete, brick and block often go to a crushing yard to become recycled base. Metal, from wiring and pipe to gutters and appliances, gets scrapped. Clean old-growth lumber can have resale value on an older house.
Mixed framing, drywall, shingles, insulation and flooring go to a landfill or transfer station that takes construction debris. Asbestos-containing waste is disposed of separately by the abatement contractor. A detached garage or shed on the same lot can often ride along; see garage and shed demolition.
Backfill, grading and what the finished lot looks like
Cleanup is where a good contractor and a fast one part ways. Pier and footing holes are filled and compacted in layers, not just pushed level. The footprint is then shaped so rain runs toward the street or drainage path rather than toward a neighbor or into a bowl in the middle of the lot. With the heavy afternoon storms here, that grading is not cosmetic.
Most finished lots end up as smooth bare dirt, sometimes strawed or seeded. Silt fence along the low side keeps mud out of the street and storm drains, and the permit office may inspect at the end. A pool on the property is usually its own scope; see pool removal.
Timeline in general terms, and what a complete proposal spells out
The survey, any abatement, the disconnects and the permit are almost always the longest stretch. Machine work on a typical single-family house is usually measured in days, though rain, a soggy lot or a historic review can stretch it. Nobody can honestly promise a date before the survey and permit are in hand. A complete proposal should state:
- Which structures come down, including garages, sheds and fences, and which stay.
- Who orders the asbestos survey, and whether abatement is included or separate.
- Who handles each utility disconnect, the sewer cap and the permit.
- Whether piers, footings, slab and walks are removed, and how pilings are treated.
- The fill type, how it is compacted, and how the lot will be graded and stabilized.
- Where debris goes, and what protection is planned for neighbors, trees and the street.
What moves the cost of a house teardown up or down
The contractor prices the job after seeing it, because the same square footage can be a very different job from one lot to the next. The main drivers are size and height, construction type (solid brick and block fill more trucks than wood frame), the foundation and any pilings, access on narrow lots, asbestos or lead paint found in the survey, disposal and recycling for the volume and mix of debris, utility work and permit costs, and how much fill and grading the lot needs.
If you have a house in Gretna or nearby that needs to come down, send the address and a short description through the contact page and we'll pass it to a contractor working the area. You can also browse the communities served.
House Demolition — common questions
Will I need the parish or city to sign off before my house is demolished?
Yes. A full house demolition needs a permit from whichever government has jurisdiction over the address. Inside an incorporated city such as Gretna or Kenner, the city issues it; in an unincorporated area like Terrytown or Harvey, the parish does. Either office usually wants to see the utilities disconnected and the asbestos survey finished before releasing the permit, so those steps come first.
Does a house need an asbestos inspection before it is demolished in Louisiana?
In general, yes. Environmental regulations at both the state and federal level want suspect materials sampled ahead of any teardown, and the Louisiana environmental quality office usually has to be told in writing beforehand. If any sample comes back positive, a separate abatement specialist removes that material before the teardown begins. Skipping the survey can halt a job and leave the property owner exposed.
What happens to the slab or piers after a house is torn down?
On most residential jobs the foundation goes too. Piers are pushed over and pulled with their footings, and the holes are filled and compacted. A slab is broken up, loaded out and usually crushed for reuse. Pilings are often cut below the surface instead of pulled. If you want the slab left in place, perhaps for parking, say so up front, because it changes the scope and the price.
How long does it take to demolish a house?
It depends more on paperwork than on the machine. The survey, any abatement, utility disconnects and the permit run on the schedules of labs, utility companies and permit offices. Once all of that is cleared, the physical teardown of a typical one-story house often takes days, with cleanup and grading after. Rain and a saturated lot can push machine work back, so build in some slack.
Can a new house be built safely where an old one was demolished?
Yes, if the lot is left in good shape and the new design suits the ground. Soft local soil settles, so loose fill in pier holes or a slab footprint can sink later. Ask for fill placed and compacted in layers and a grade that drains. Before building, most owners get a soil report and a designer who knows the current flood elevation rules, which may require a higher floor than the old house had.
Can I save doors, wood or fixtures from my house before it comes down?
Usually, if you plan it. Cypress and heart pine boards, interior doors, mantels, light fixtures and clawfoot tubs are common keepers. Tell the contractor at the walk-through what you want pulled, and agree whether you remove it yourself beforehand or it gets set aside during the job. Items with old paint may contain lead, and anything attached to asbestos-containing material should wait for the abatement step.
Talk through your site
Start with the address, what needs to come down, and a few photographs of the structure and the access to it.
Related work
Garage and Shed Demolition
Detached garages, carports, sheds, camelback add-ons and decks taken down and hauled off cleanly.
Pool Removal
In-ground and above-ground pools broken out or filled in, with fill that holds up in soft, wet ground.
Interior Demolition
Storm- and water-damaged rooms, kitchens and baths gutted to the studs, protecting what stays.
Concrete Removal
Sunken driveways, patios, walks, slabs and steps broken up and removed, ready for what comes next.
Across the metro
New Orleans
The city itself: raised shotguns and cottages, historic districts, narrow lots and close neighbors.
Metairie
East Bank suburb with slab ranches, raised rebuilds, backyard pools and drainage canals.
Marrero
West Bank community with postwar houses, carports, sheds and storm-damaged outbuildings.
Kenner
Airport-side East Bank city with ranch houses, slab additions, pools and low-lying streets.